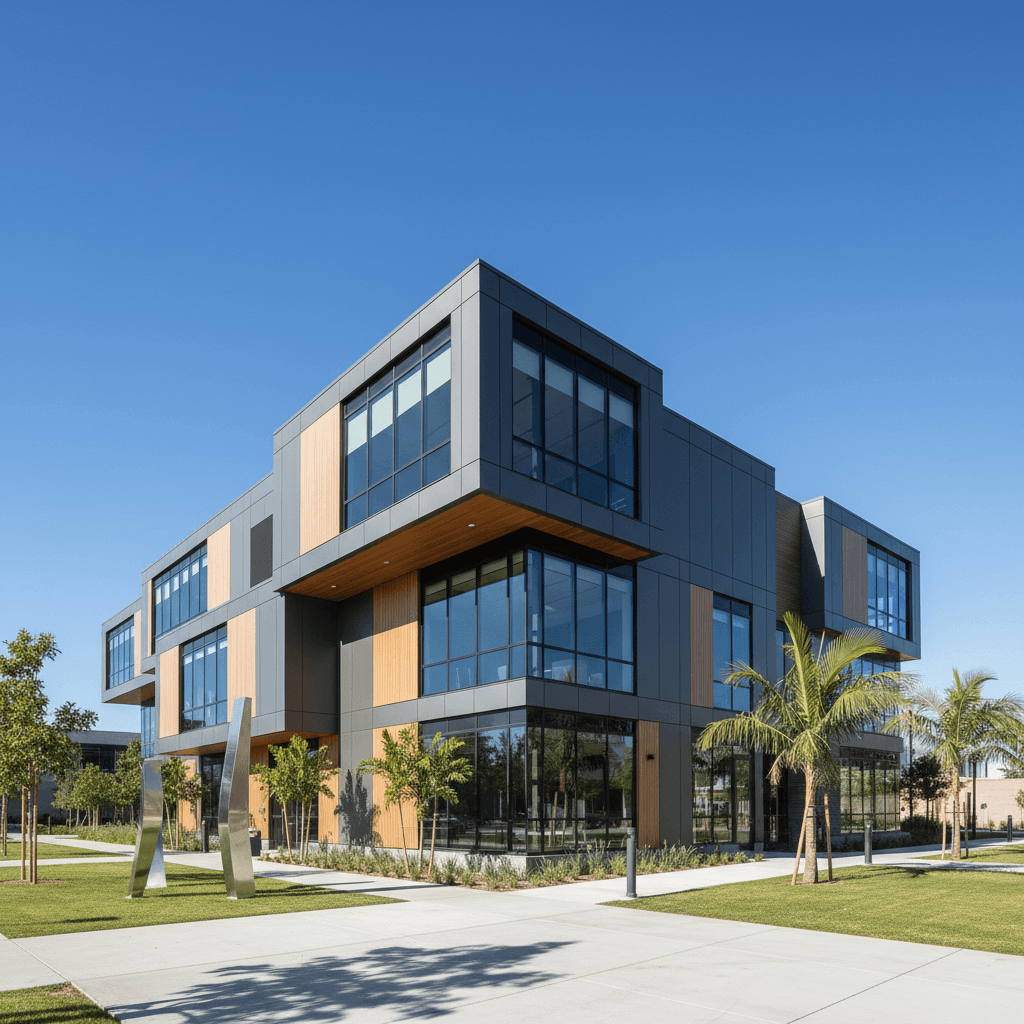
Prefabricated Offices
Commercial office space constructed in a controlled factory environment, then delivered and installed at your site. 50% faster than conventional construction with up to 20% lower total cost.
What Are Prefabricated Offices?
Prefabricated offices are commercial workspaces manufactured in a factory-controlled environment, then transported and assembled at the final location. Unlike traditional stick-built construction, where every element is built on-site from raw materials, prefab offices arrive as completed or near-completed modules ready for immediate use.
The manufacturing process takes place in climate-controlled facilities where quality can be tightly managed. Walls, electrical wiring, HVAC systems, plumbing, insulation, and interior finishes are all installed before the unit leaves the factory floor. This eliminates weather delays, reduces material waste by up to 90%, and compresses project timelines significantly.
Modern prefabricated offices are virtually indistinguishable from conventionally built structures. They meet or exceed the same building codes, energy standards, and fire ratings. The difference is in how they are built: faster, more efficiently, and with far less disruption to your existing operations.
Factory-Built
Manufactured in controlled conditions for consistent quality
Code-Compliant
Meets all local, state, and IBC building code requirements
Rapid Install
On-site installation completed in days, not months
Fully Finished
Delivered with electrical, HVAC, and interior finishes complete
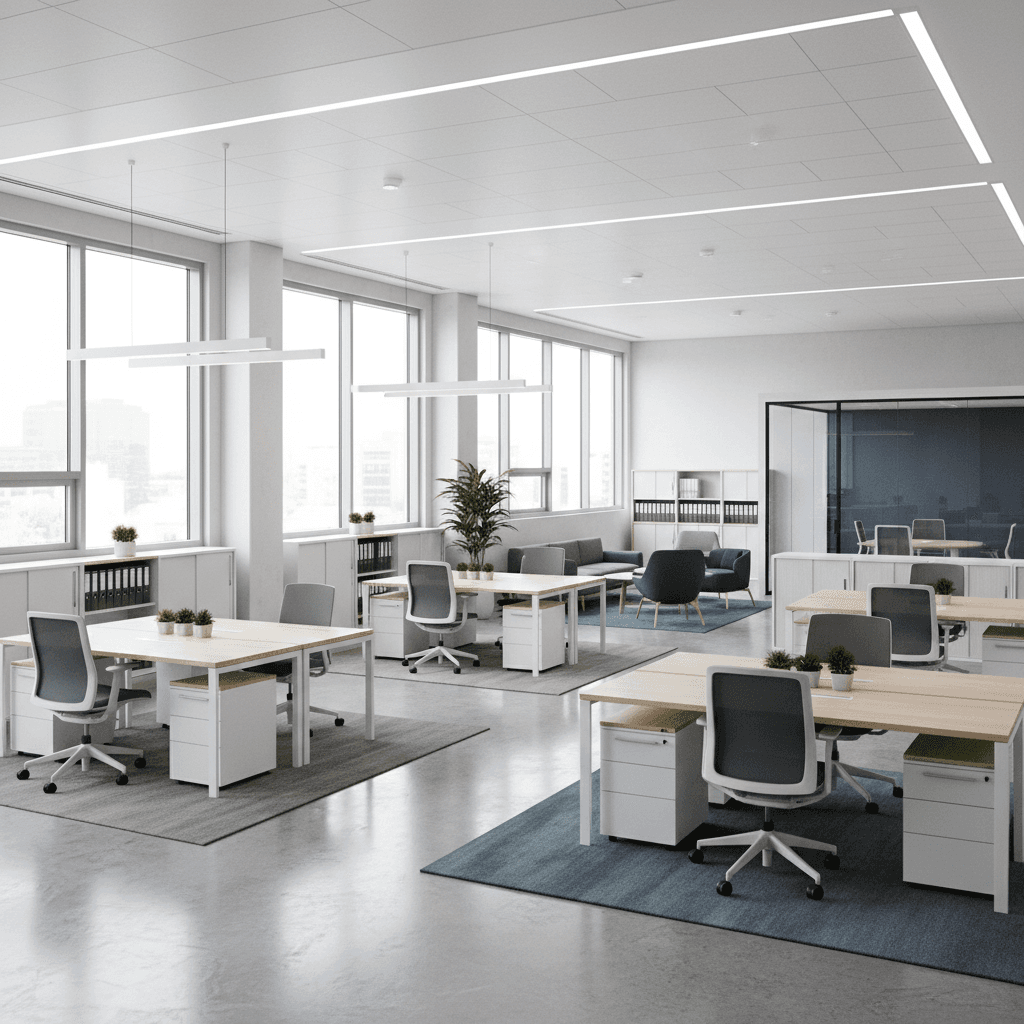
Types of Prefabricated Offices
From warehouse mezzanine offices to standalone modular buildings, prefab office solutions fit virtually any commercial need.
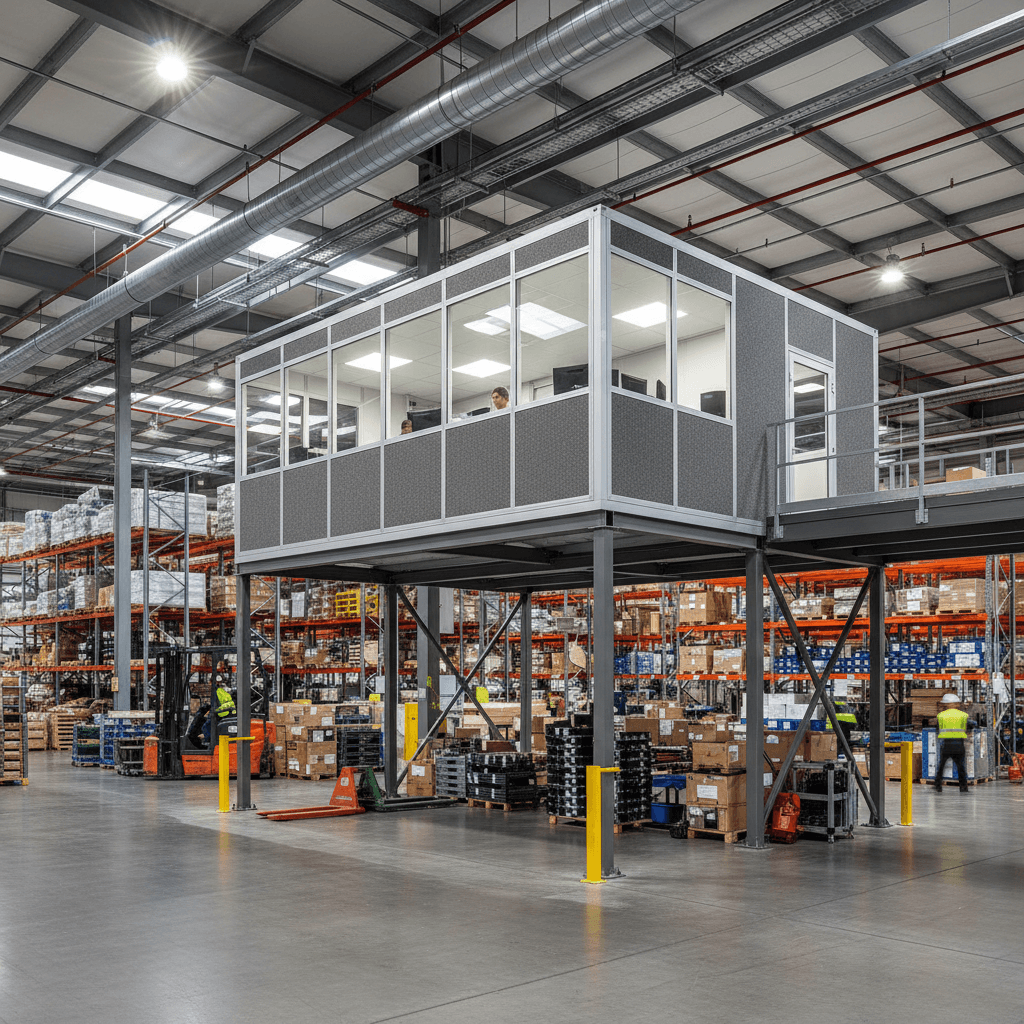
In-Plant Offices
Freestanding or mezzanine-level office modules installed inside warehouses, distribution centers, and manufacturing facilities. These offices provide climate-controlled workspace for supervisors, managers, and administrative staff without sacrificing valuable floor space. Available in single-story or two-story configurations with fire-rated walls and soundproofing.
- Two-story mezzanine options
- Fire-rated wall systems
- Soundproofing for noisy environments
- Integrated stairways and landings
Standalone Modular Buildings
Permanent or semi-permanent office buildings constructed from factory-built modules. These range from single-wide structures to multi-story complexes with lobbies, conference rooms, break areas, and full restroom facilities. Ideal for companies that need new office space quickly without the 12-to-18-month timeline of conventional construction.
- Multi-story configurations
- Custom floor plans
- Full restroom and kitchen facilities
- Permanent foundation options
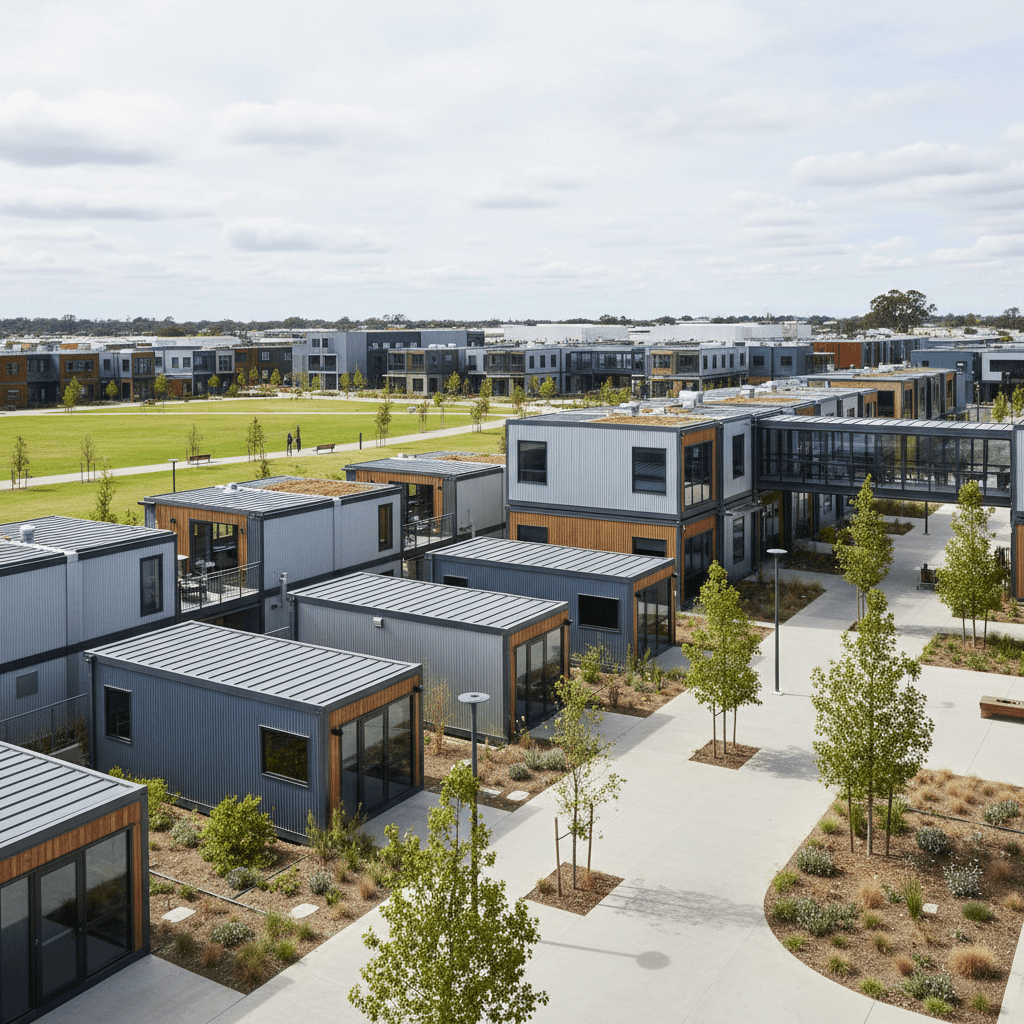
Portable & Relocatable Offices
Mobile office units designed for temporary or semi-permanent use at construction sites, remote job sites, and seasonal locations. These units can be delivered on a flatbed truck and set up in a single day. When the project ends, they are relocated to the next site. Available in single-unit and multi-unit configurations that connect together.
- Same-day setup capability
- Lease or purchase options
- Easily relocated between sites
- Climate controlled with HVAC
Wall Partition Systems
Modular interior wall systems that create enclosed office spaces within existing buildings. Unlike drywall construction, modular walls are non-structural, reconfigurable, and can be disassembled and reassembled without damage. Floor-to-ceiling panels with integrated doors, windows, and electrical raceways allow you to create private offices, conference rooms, or enclosed workstations in days.
- Fully reconfigurable layouts
- No drywall dust or construction debris
- Integrated electrical and data
- Tax advantages as equipment (not real property)
Why Choose Prefabricated Offices?
Prefab construction solves the biggest pain points of traditional building: time, cost, and disruption.
50% Faster Construction
Factory manufacturing runs in parallel with site preparation. While your foundation is being poured, the office modules are being built in the factory. Total project timelines typically run 4 to 8 weeks compared to 3 to 6 months for conventional construction.
20% Lower Cost
Bulk material purchasing, reduced labor hours, and elimination of weather delays add up to significant savings. Factory production also minimizes material waste, which has been measured at up to 90% less than traditional job-site construction.
Minimal Site Disruption
Because the majority of construction happens off-site, your existing operations continue with minimal interruption. No months of construction crews, heavy machinery, or restricted access around your building. Installation typically takes just 1 to 3 days.
Relocatable
Many prefabricated office types can be disassembled, transported, and reinstalled at a new location. This is especially valuable for companies with changing space needs, construction firms moving between job sites, and organizations in leased facilities.
Fully Customizable
Prefab does not mean cookie-cutter. Modern modular offices support custom floor plans, premium finishes, large window configurations, branded exteriors, and full integration with existing structures. The factory environment actually enables more precise customization than field construction.
Sustainable & Green
Factory construction reduces waste, minimizes site disturbance, and enables tighter building envelopes for better energy efficiency. Many prefab manufacturers use recycled steel and sustainable materials. The controlled environment also reduces the carbon footprint of the construction process itself.
Industries We Serve
Prefabricated offices serve organizations across sectors where speed, flexibility, and cost control are priorities.
Warehousing & Distribution
In-plant offices for warehouse managers, shipping coordinators, and administrative staff. Two-story mezzanine configurations maximize floor space.
Manufacturing
Quality control labs, supervisor offices, and break rooms installed directly on the production floor. Soundproofed and climate-controlled for comfort in noisy environments.
Construction
Temporary job-site offices, project management trailers, and meeting spaces that relocate as projects move. Weather-resistant and set up in hours.
Education
Portable classrooms, administrative offices, and student services buildings for schools and universities managing enrollment growth or renovation projects.
Healthcare
Medical exam rooms, dental offices, urgent care clinics, and testing facilities built to healthcare standards with specialized HVAC, plumbing, and ADA compliance.
Government & Military
Command centers, administrative offices, guard stations, and processing facilities deployed quickly to military bases, government sites, and disaster response locations.
The Prefab Office Process
From initial concept to move-in day, the entire process typically takes 6 to 12 weeks. Here is how it works.
Consultation & Design
Start with your requirements: square footage, layout, finishes, and intended use. Engineers produce detailed CAD drawings and 3D renderings for your review. Permitting support is included where applicable.
Typical timeline: 1 to 2 weeksFactory Manufacturing
Your office modules are built in a climate-controlled factory using precision tooling and quality checkpoints at every stage. Electrical, plumbing, HVAC, insulation, and interior finishes are installed before shipping. Site prep happens in parallel.
Typical timeline: 3 to 6 weeksDelivery & Transport
Completed modules are loaded onto flatbed trucks and transported to your location. Oversized loads are coordinated with local permitting and escort services as needed. Modules arrive fully wrapped and protected.
Typical timeline: 1 to 3 daysInstallation & Commissioning
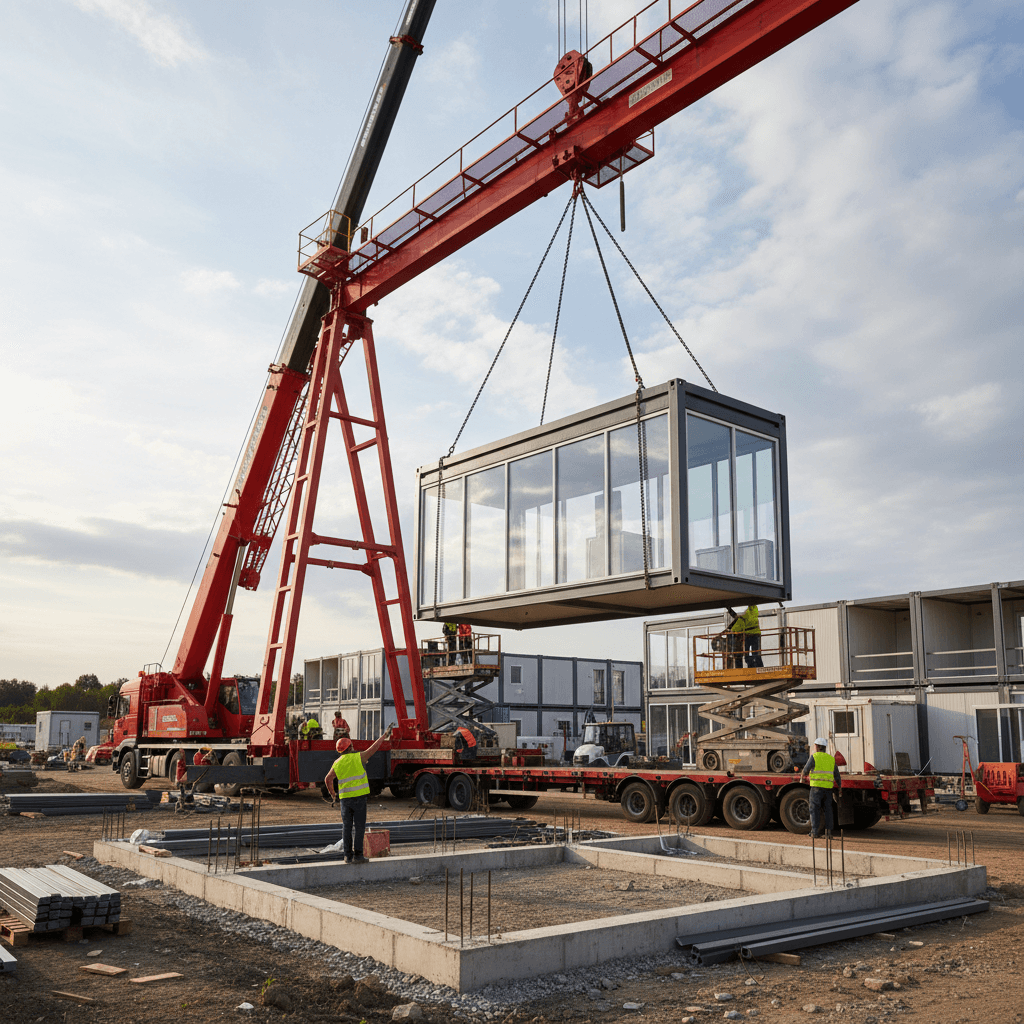
Modules are craned into position, connected to site utilities (electrical, water, sewer, data), and bolted together. Final inspections verify code compliance. You receive keys to a finished, ready-to-occupy office.
Typical timeline: 1 to 5 days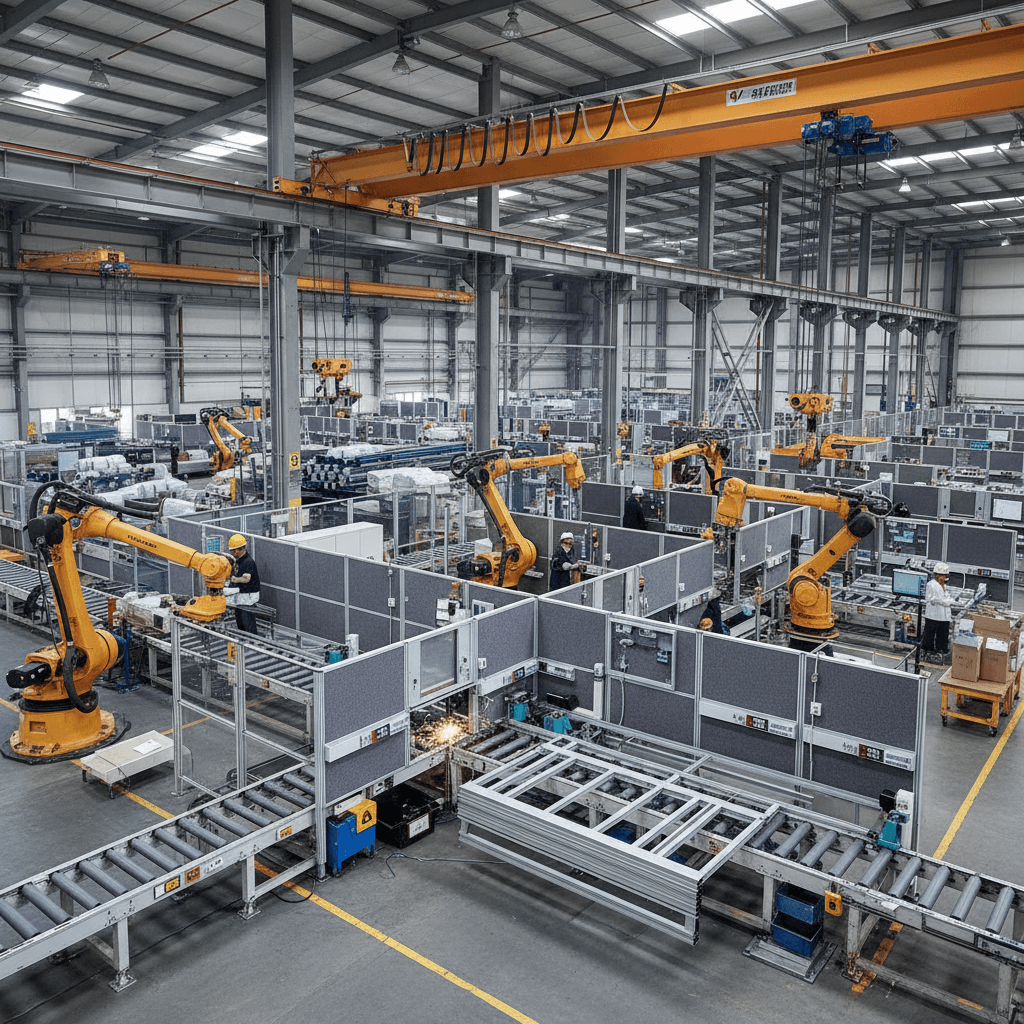
Prefabricated Office Cost Guide
Pricing depends on size, configuration, finish level, and whether you lease or buy. Here are typical ranges for 2025.
| Office Type | Lease (Monthly) | Purchase Price |
|---|---|---|
| Portable Office (8x20) | $150 - $350/mo | $8,000 - $18,000 |
| In-Plant Office (12x16) | $250 - $500/mo | $15,000 - $35,000 |
| Single-Wide Modular (24x60) | $600 - $1,200/mo | $45,000 - $90,000 |
| Two-Story Mezzanine (12x32) | $500 - $900/mo | $35,000 - $65,000 |
| Multi-Module Complex (2,400+ sq ft) | Custom | $120,000 - $300,000+ |
Factors That Affect Price
Size & Layout
Larger buildings and complex multi-room layouts cost more than simple open-plan configurations.
Finish Level
Standard finishes (VCT flooring, painted drywall) vs. premium finishes (carpet tile, wood paneling, glass partitions).
Stories & Height
Two-story buildings require structural reinforcement, stairs, and additional engineering.
Site Conditions
Foundation type, utility connections, and site accessibility affect installation costs.
HVAC & Electrical
Climate zone, server room cooling, and high-amperage electrical needs impact system costs.
Compliance Requirements
ADA accessibility, fire suppression systems, and seismic zone engineering add to the project scope.
Need a precise estimate for your project? Request a free, no-obligation quote with your specifications and a supplier will respond within 24 hours.
Frequently Asked Questions
Common questions about prefabricated offices, permits, costs, and the installation process.
Do prefabricated offices require building permits?
How long does it take to get a prefabricated office installed?
Can prefabricated offices be customized?
Are prefabricated offices as durable as traditional buildings?
Can I lease a prefabricated office instead of buying?
What happens when I no longer need the office?
How do prefabricated offices handle electrical and plumbing?
Are prefabricated offices energy efficient?
What is the difference between modular and manufactured buildings?
Can a prefabricated office be expanded later?
Request a Free Quote
Tell us about your project and receive a detailed estimate within 24 hours. No obligation, no pressure.